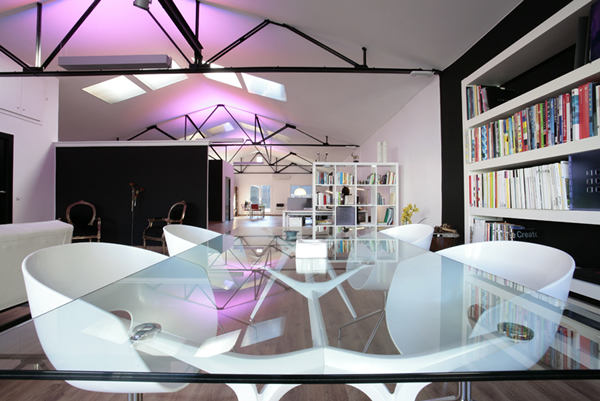
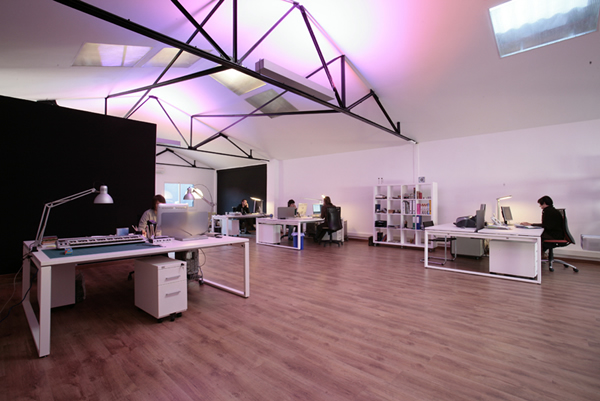
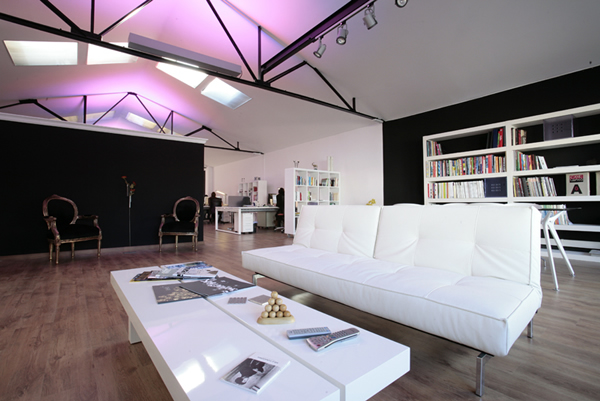
This ultra modern minimalist apartment fandl is a new interior architecture apartment project designed by schlosser and partner architects for their client Mag. Elisabeth Fandl who need a spacious apartment interior with an open plan design and flooded with light and white color as its main interior design concept. The apartment is on one of the upper floors of a residential building in the east of Graz, which was designed by an architect. The apartment offers qualities like proximity to the city centre, lots of light, communicative access balconies with private patios, spacious balconies and a clear and simple floor plan.
Necessities like guest WC, boiler and washing machine, are hidden in a floor-to-ceiling “mirrored furniture box”. This box also opens up the apartment and makes it seem bigger. The only materials used for decorating apartment interior were glass, white furniture fronts, textiles and gravel in the form of smooth uninterrupted floor covering, which emphasizes the open floor plan. The glass was partly imprinted with pictures of the client, thereby adding a lively touch. The same white fronts were used on all furniture, which was made by a cabinet maker.
 ultra modern minimalist apartment interior
 modern interior architecture apartment
 interior architecture apartment fandl
 interior apartment fandl schlosser partner
 interior architecture apartment bathtub
 upper level plan apartment interior
 lower level plan apartment interior
 ultra modern apartment section
 modern apartment fandl section plan